


 Ceiling
 Concrete Products
 Roofing




 Glues & Adhesives


 Counter Tops MarbleX
 Fasteners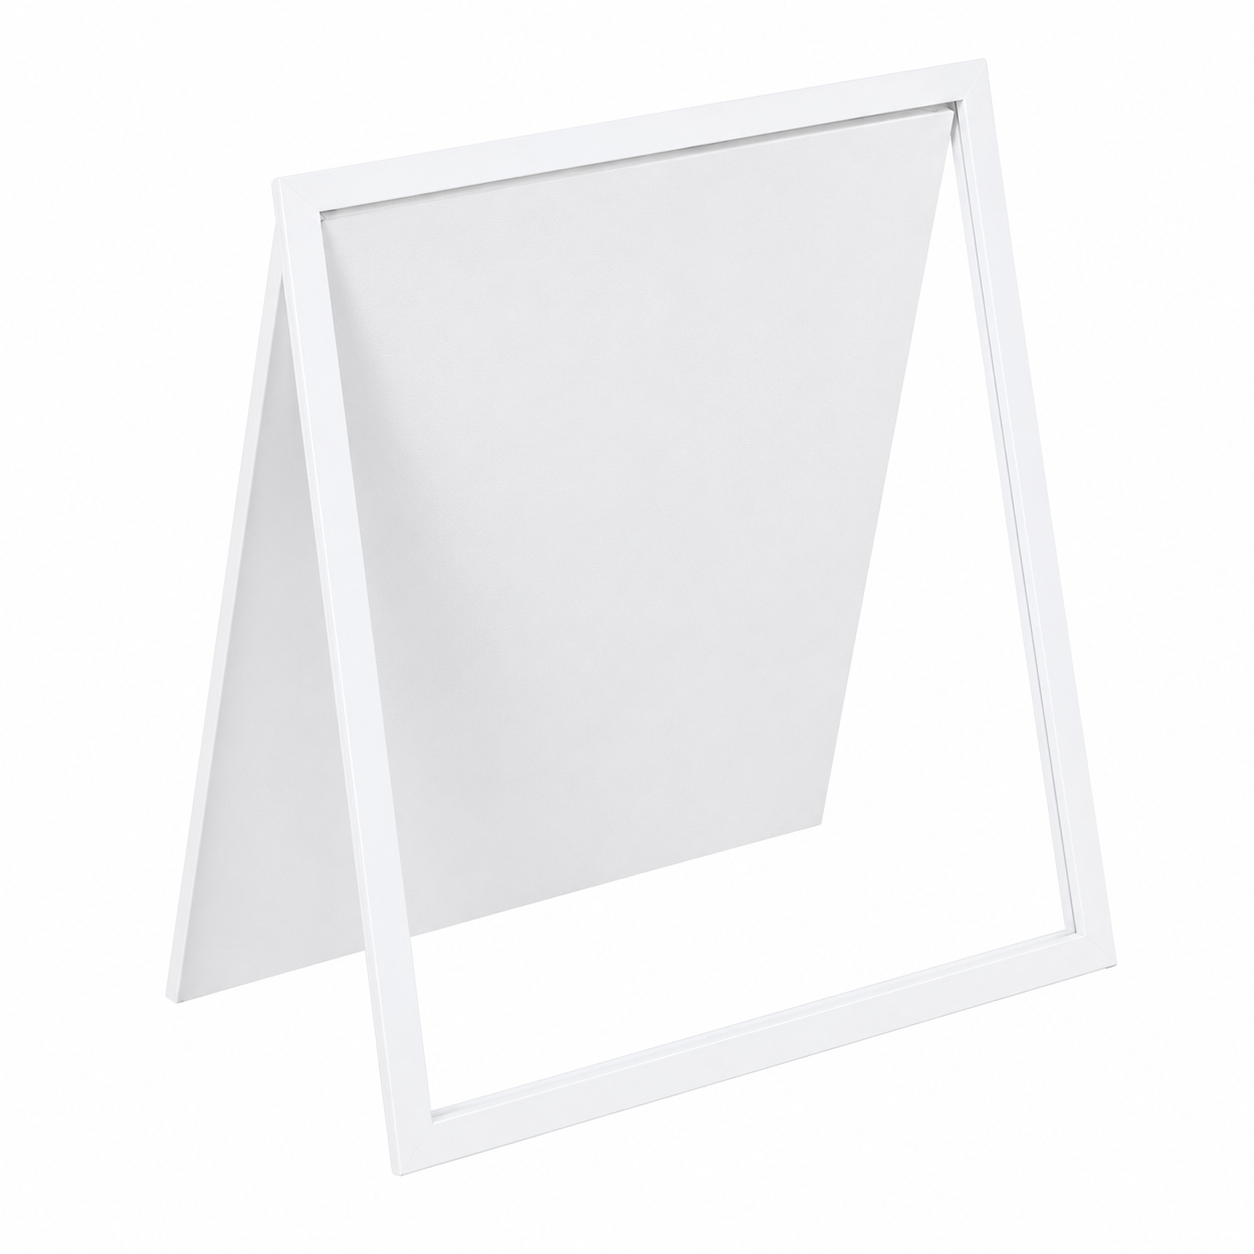
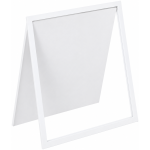
Trap Door 533 X 533
R329,90
In stock
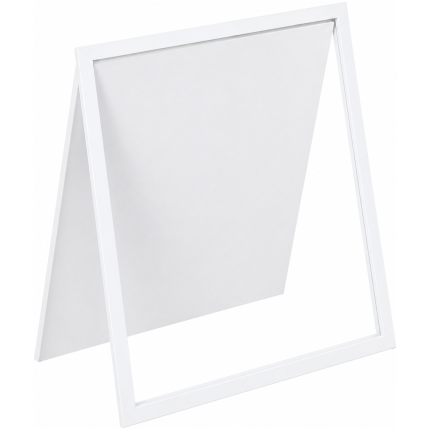
The Trap Door 533 x 533mm is a practical ceiling access solution designed to provide a neat and convenient opening into compatible roof or ceiling spaces. It provides a dedicated access point for inspection, maintenance and servicing without requiring surrounding ceiling boards to be unnecessarily removed.
With a nominal size of 533 x 533mm, this trap door is suitable for a variety of residential building, renovation and selected commercial applications where compact ceiling access is required.
Trap Door 533 x 533mm
A properly installed ceiling trap door provides convenient access to the space above a ceiling while helping maintain a neat finished appearance when closed.
Key product details include:
- Product type: Trap Door / Ceiling Access Door
- Nominal size: 533 x 533mm
- Designed for compatible ceiling installations
- Provides access to roof and ceiling spaces
- Suitable for residential building projects
- Suitable for selected commercial applications
- Ideal for renovations and new construction
- Creates a dedicated inspection and maintenance access point
- Practical for builders, contractors and property maintenance
Always confirm whether the stated 533 x 533mm measurement refers to the overall dimensions, nominal size or required opening size before cutting the ceiling.
Convenient Roof and Ceiling Access
Installing a dedicated trap door makes it easier to access concealed areas above the ceiling for inspection, repairs and maintenance.
Depending on the building and installation, access may be useful for reaching:
- Roof spaces
- Electrical wiring
- Plumbing services
- Ceiling insulation
- Roof and ceiling structures
- Ventilation components
- Building services
- Other accessible equipment above the ceiling
Electrical, plumbing and specialised building work should always be performed by appropriately qualified persons where required.
Key Features
- Nominal 533 x 533mm size
- Provides a dedicated ceiling access point
- Compact and practical design
- Suitable for compatible ceiling installations
- Provides convenient access to roof spaces
- Helps create a neat finished ceiling opening
- Suitable for residential properties
- Suitable for selected commercial buildings
- Ideal for renovation projects
- Suitable for new construction
- Useful for inspection and maintenance access
Applications / Ideal Uses
The Trap Door 533 x 533mm may be suitable for compatible installations in:
- Houses
- Apartments
- Offices
- Garages
- Storerooms
- Workshops
- Residential developments
- Property renovations
- New building projects
- Selected commercial properties
Exact suitability will depend on the ceiling construction, available roof-space clearance, installation method and applicable building requirements.
Installation Recommendations
Accurate measurement and correct installation are important for achieving a secure and professional result.
Before installation:
- Confirm the exact dimensions of the trap door.
- Determine the manufacturer’s required opening dimensions.
- Inspect the ceiling structure before cutting.
- Select a position that provides practical access above the ceiling.
- Check for electrical cables, plumbing and other concealed services.
- Provide suitable framing or support where required.
- Keep the frame square and level during installation.
- Secure the trap door according to the appropriate installation method.
- Check that the panel opens and closes correctly.
- Complete the surrounding ceiling finish neatly.
Professional installation is recommended where necessary.
Choosing the Correct Position
The trap door should be positioned where there is sufficient clearance above the ceiling to allow practical access.
Before cutting into the ceiling, check for:
- Roof trusses
- Ceiling battens
- Electrical wiring
- Plumbing pipes
- Insulation
- Ducting
- Structural components
- Other concealed building services
Do not cut, remove or modify structural roof components simply to accommodate the trap door unless the proposed alteration has been properly assessed and approved.
Important Product Information
Before purchasing or installing the Trap Door 533 x 533mm, confirm the exact:
- Overall dimensions
- Required ceiling opening dimensions
- Material
- Frame construction
- Panel construction
- Opening mechanism
- Ceiling compatibility
- Installation method
- Included components
- Manufacturer installation requirements
The nominal 533 x 533mm product description should not automatically be treated as the required ceiling cut-out measurement. Measure the physical product or follow the manufacturer’s specifications before cutting.
Care and Maintenance
Periodically inspect the trap door to ensure that:
- The frame remains secure.
- The panel opens and closes correctly.
- Components have not become loose or damaged.
- The surrounding ceiling remains secure.
- The access opening remains clear and unobstructed.
Avoid placing excessive weight on the trap door unless the product has specifically been designed and rated to carry such loads.
Availability
Available in-store and online at Build It DTM.