


 Ceiling
 Concrete Products
 Roofing




 Glues & Adhesives

 Counter Tops MarbleX
 Fasteners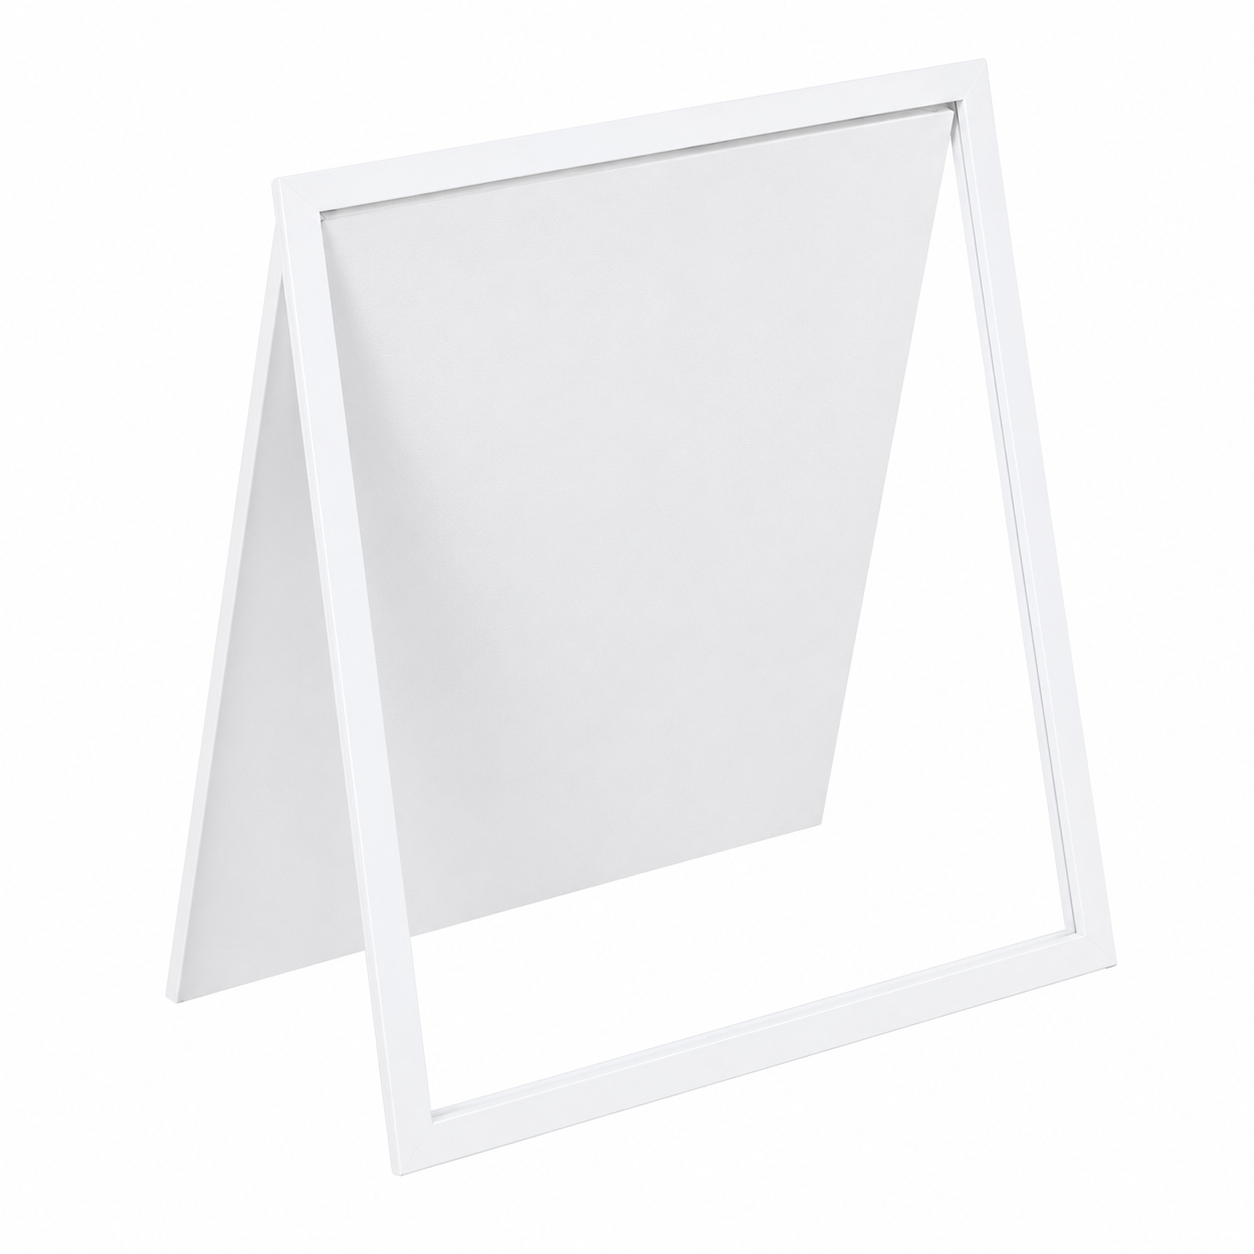
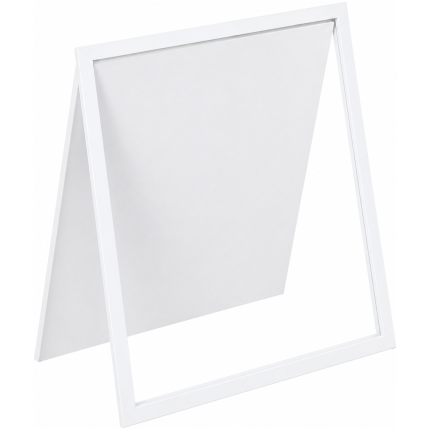
Trap Door 710 X 710
R499,90
In stock
Trap Door 710 x 710mm
The Trap Door 710 x 710mm is a practical access panel designed to provide convenient entry to compatible ceiling and roof-space areas. Measuring 710mm x 710mm, it creates a dedicated access point for inspection, maintenance and servicing of areas above the ceiling.
Ideal for residential, commercial and renovation projects, the trap door provides a cleaner and more permanent solution than leaving an unfinished opening in a ceiling.
Why Choose This Product?
The Trap Door 710 x 710mm provides a defined access point to ceiling cavities and other compatible concealed spaces.
Its generous 710 x 710mm size provides a practical opening for maintenance personnel accessing roof spaces, electrical services, plumbing and other installations positioned above compatible ceilings.
Key Features
- Ceiling trap door
- 710mm x 710mm size
- Provides access to compatible ceiling cavities
- Practical access-panel solution
- Suitable for inspection and maintenance access
- Neat ceiling finish
- Suitable for residential applications
- Suitable for compatible commercial buildings
- Ideal for renovations and new builds
- Convenient permanent access point
Ideal Applications
- Ceiling access
- Roof-space access
- Residential homes
- Garages
- Offices
- Storerooms
- Property renovations
- New construction
- Maintenance access
- Compatible commercial interiors
Convenient Ceiling and Roof-Space Access
The Trap Door 710 x 710mm provides a practical way to maintain access to concealed areas above a ceiling.
Ceiling cavities can contain electrical wiring, plumbing, insulation and other building services that may require inspection or maintenance. A properly positioned trap door allows these areas to remain accessible without damaging the surrounding ceiling whenever access is required.
The 710mm x 710mm dimensions provide a relatively generous access opening, although the suitability of the size should be confirmed according to the intended application and surrounding ceiling structure.
Positioning should be carefully considered before installation. The trap door should ideally provide safe access to the required roof or ceiling area without interfering with structural members, electrical wiring, plumbing or other building services.
The surrounding ceiling structure must also provide adequate support for the access panel and frame. Additional framing may be required depending on the ceiling construction and installation method.
When installing a trap door beneath a roof space, the area above should be assessed to ensure that there is sufficient clearance for safe access. The opening itself should not be treated as a load-bearing platform unless specifically designed and rated for that purpose.
The supplied product description does not specify the exact construction material, frame dimensions, opening mechanism, finish, fire rating or ceiling compatibility. These specifications should therefore be confirmed before installation.
Installation Considerations
- Confirm the 710 x 710mm size before cutting the ceiling.
- Check for electrical wiring and plumbing before installation.
- Do not cut structural members without appropriate professional assessment.
- Ensure the surrounding ceiling has adequate support.
- Install additional framing where required.
- Position the trap door where the roof space can be safely accessed.
- Check that the panel opens and closes freely.
- Ensure the frame is square and securely installed.
- Do not place excessive weight on the access panel.
- Follow applicable building requirements and manufacturer instructions.
Availability
Stock availability may vary depending on supplier availability and demand.
Available in-store and online at Build It DTM.